Guest room Image
  • Guest room Image
  • Guest room Image
  • Guest room Image
Guest room Image
Guest room Image

105 Quiet Form

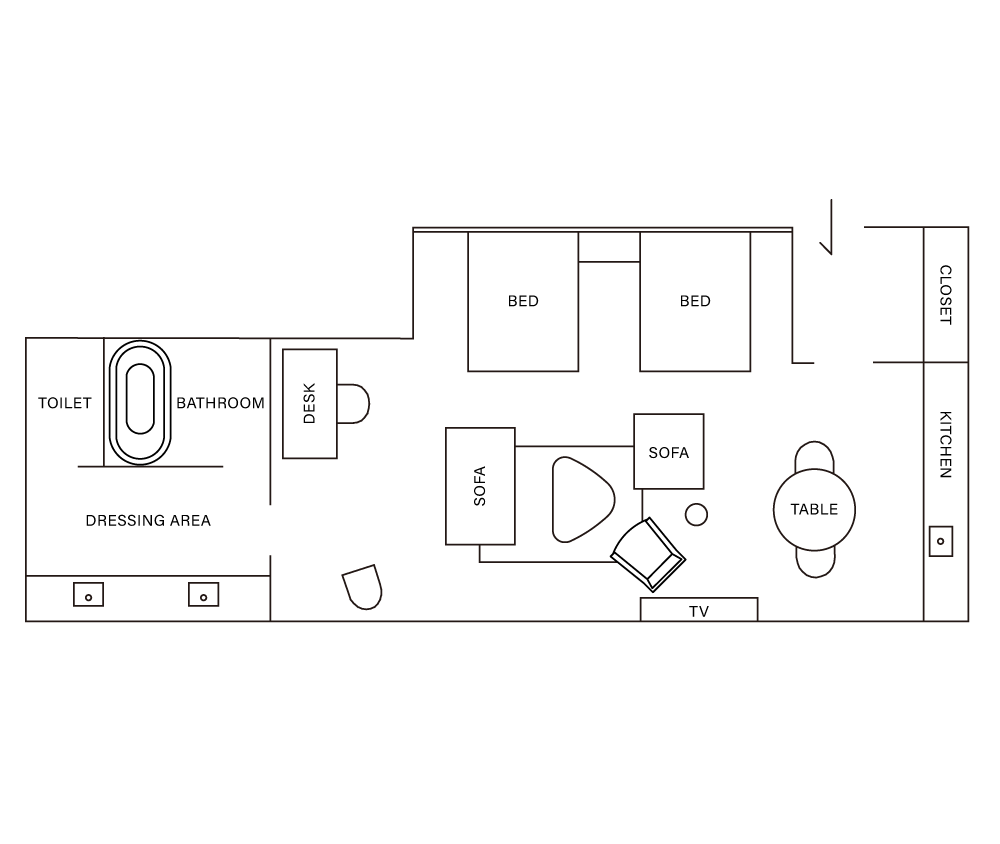
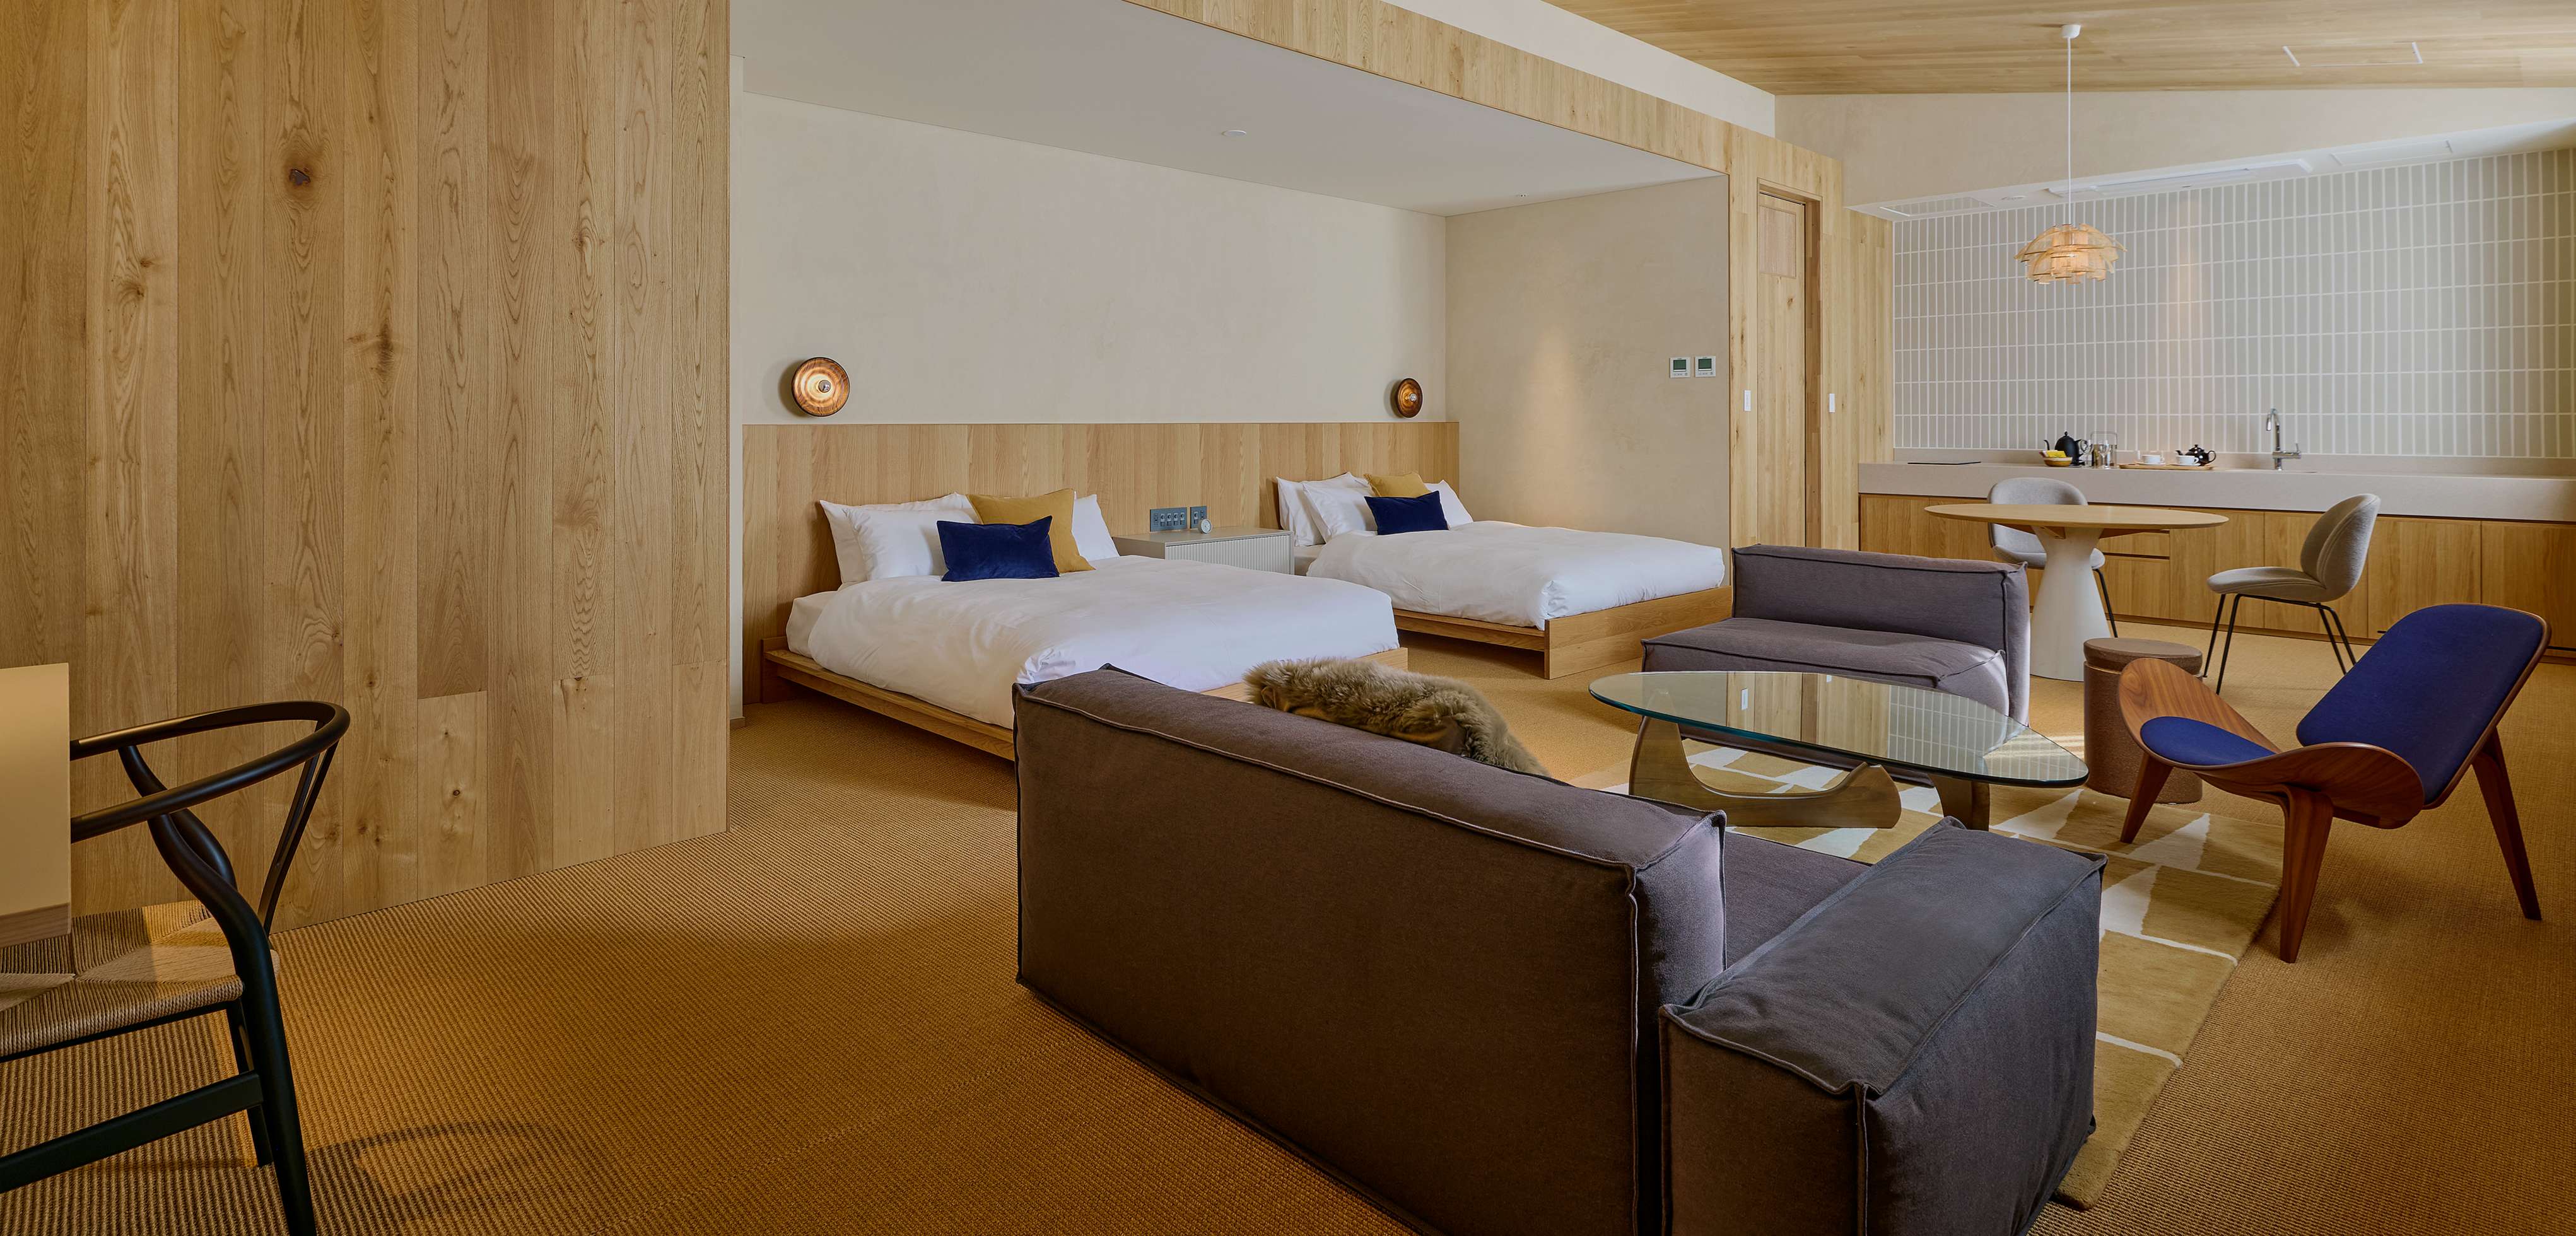
A guest room with a kitchen and dining area.
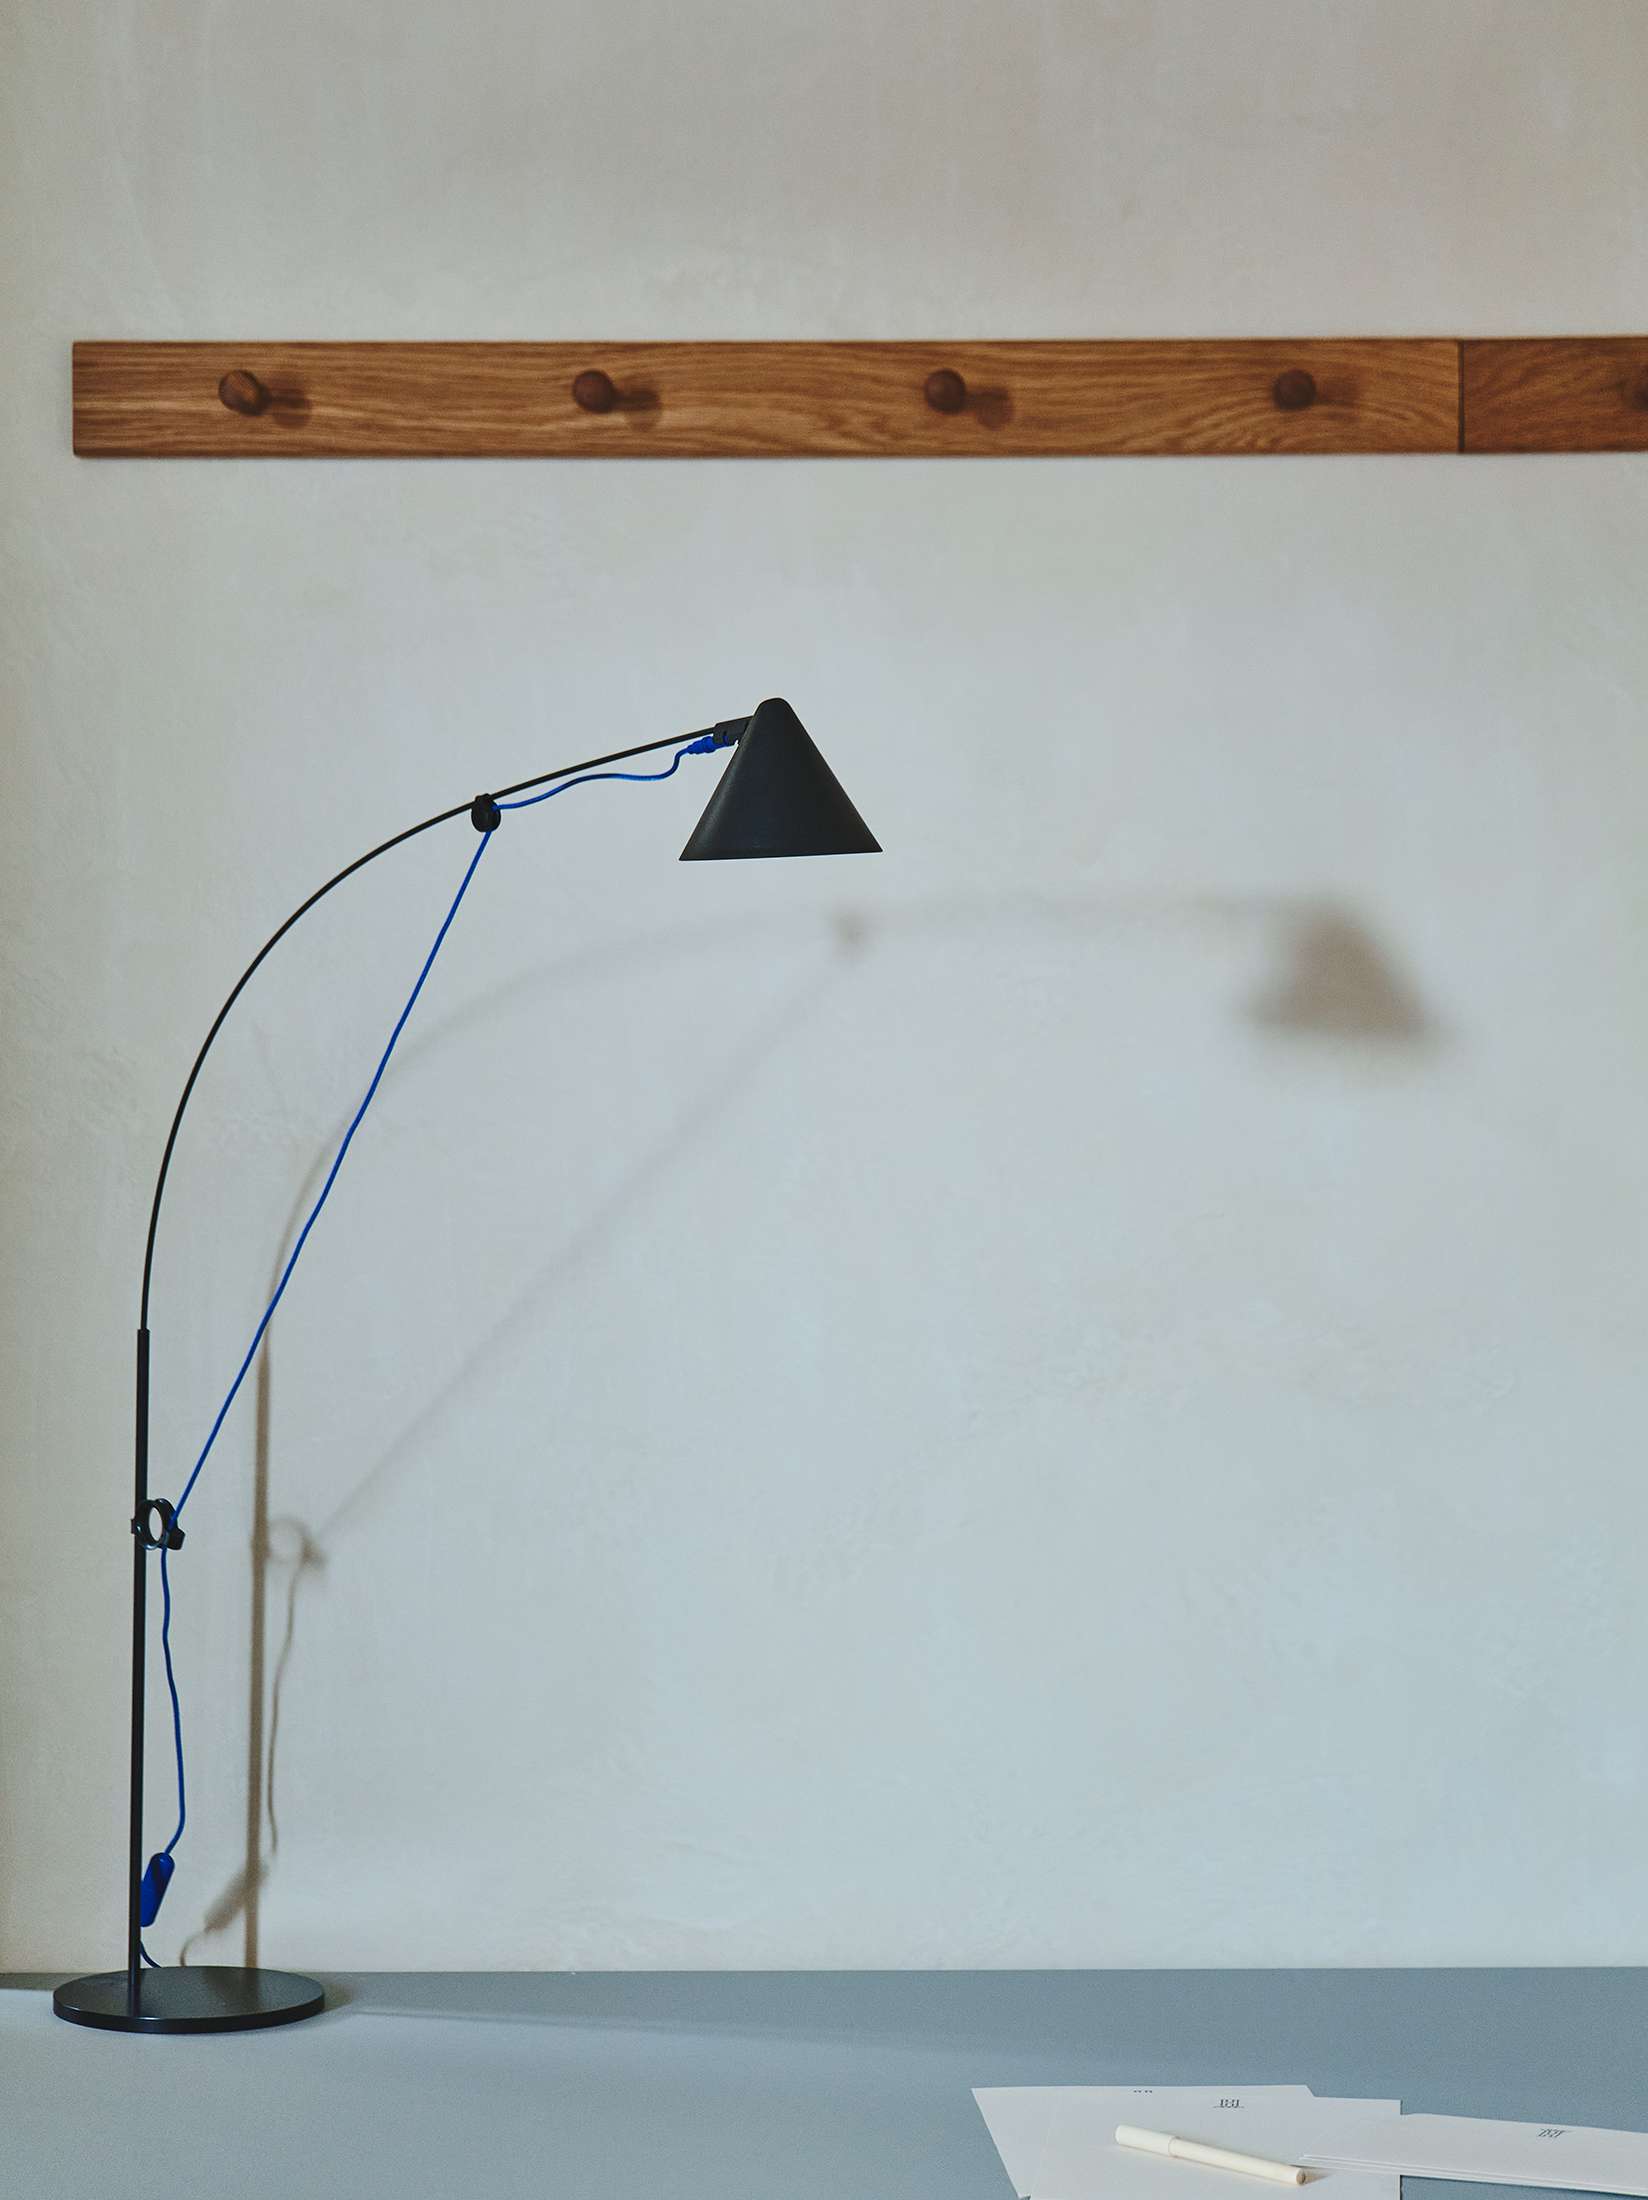
Iconic coffee tables, round tables, and other carefully selected furnishings feature organic curves and sculptural forms that create a calm rhythm throughout the space.
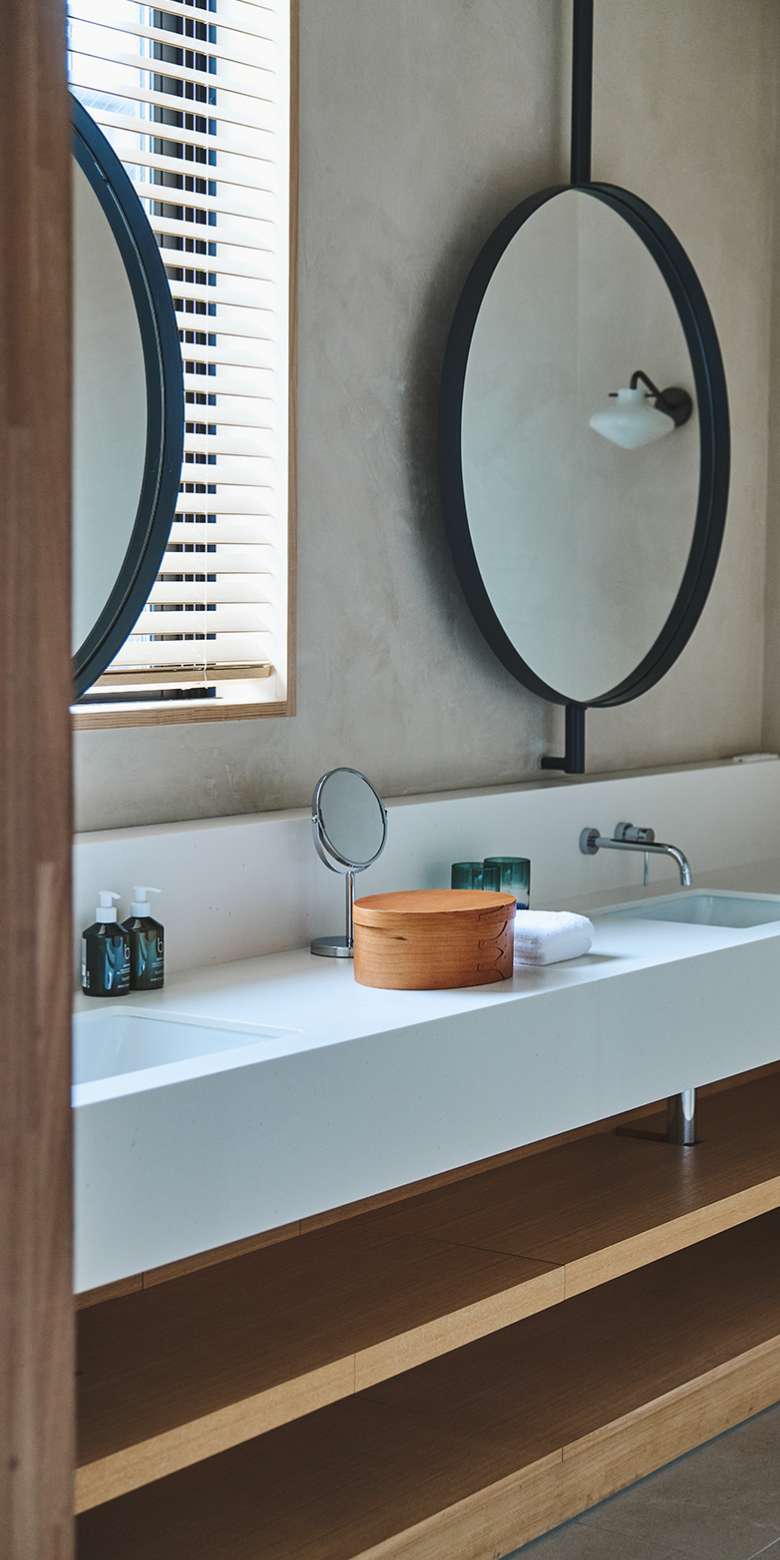
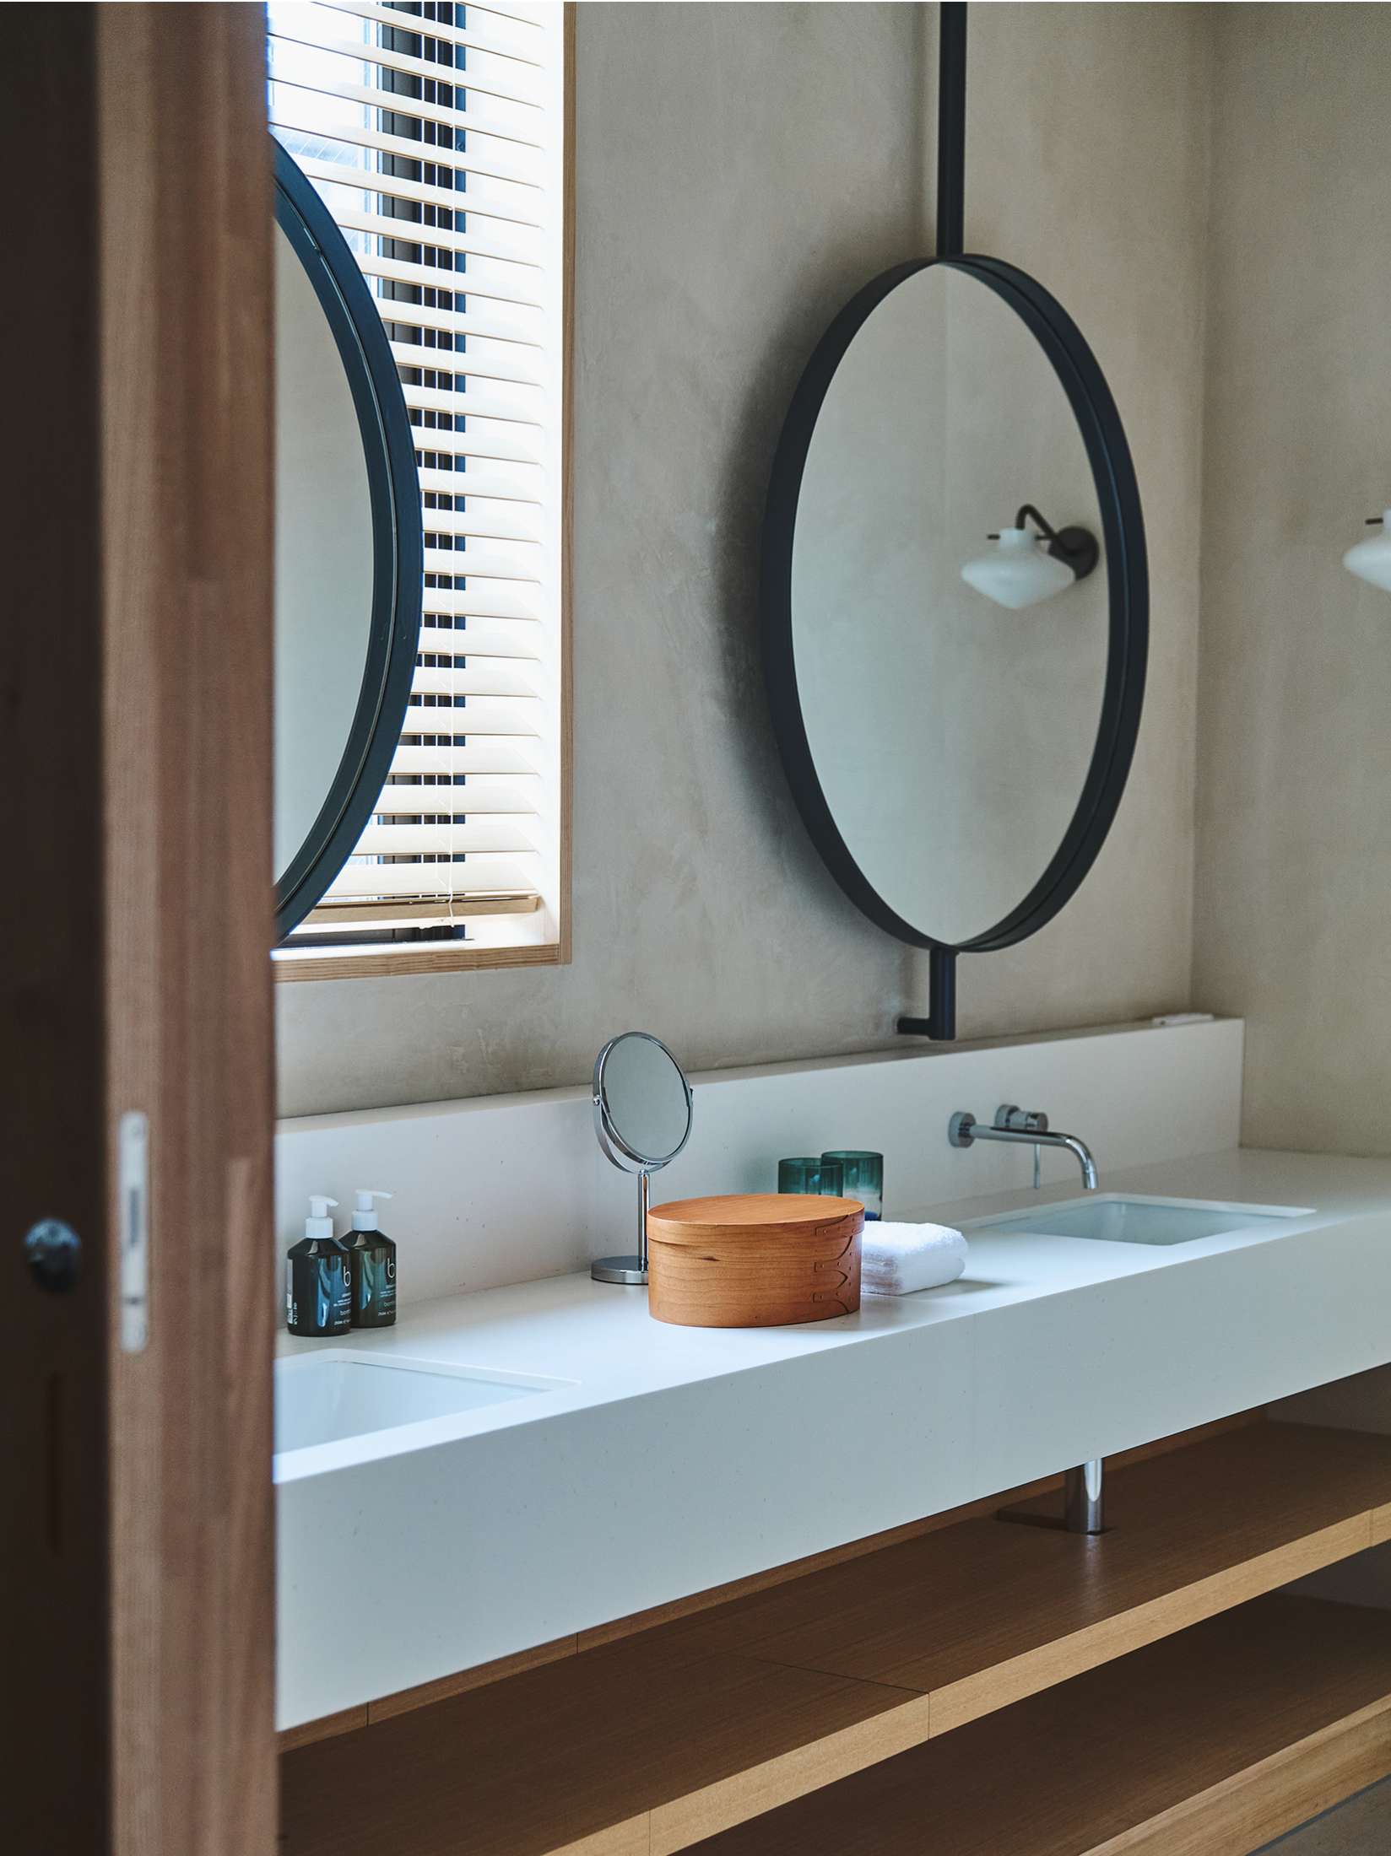
The spacious vanity area is filled with natural daylight, bringing a sense of comfort and quiet luxury even to your daily routines.

Room Size
75.59㎡
Occupancy
2-4 Adults
Beds
Queen Beds /
Up to 2 Extra Single Beds Available
Bathroom
Bathroom with Bathtub (Separate Toilet)
Amenities
Kitchen
Floor Plan Image

Other Rooms

Guest Rooms Image

101

Approx. 52 m² / Two Semi-Double Beds
Guest Rooms Image

102

Approx. 52 m² / Two Semi-Double Beds
Guest Rooms Image

103

Approx. 52 m² / Two Semi-Double Beds
Guest Rooms Image

106

Approx. 51 m² / Two Semi-Double Beds
Guest Rooms Image

107

Approx. 51 m² / Two Semi-Double Beds
Guest Rooms Image

108

Approx. 51 m² / Two Semi-Double Beds
Guest Rooms Image

110

Approx. 75 m² / Two Double Beds / Kitchen
Guest Rooms Image

111

Approx. 75 m² / Two Double Beds / Kitchen