Guest Room Image
  • Guest Room Image
  • Guest Room Image
  • Guest Room Image
Guest Room Image
Guest Room Image

111 Design for Living

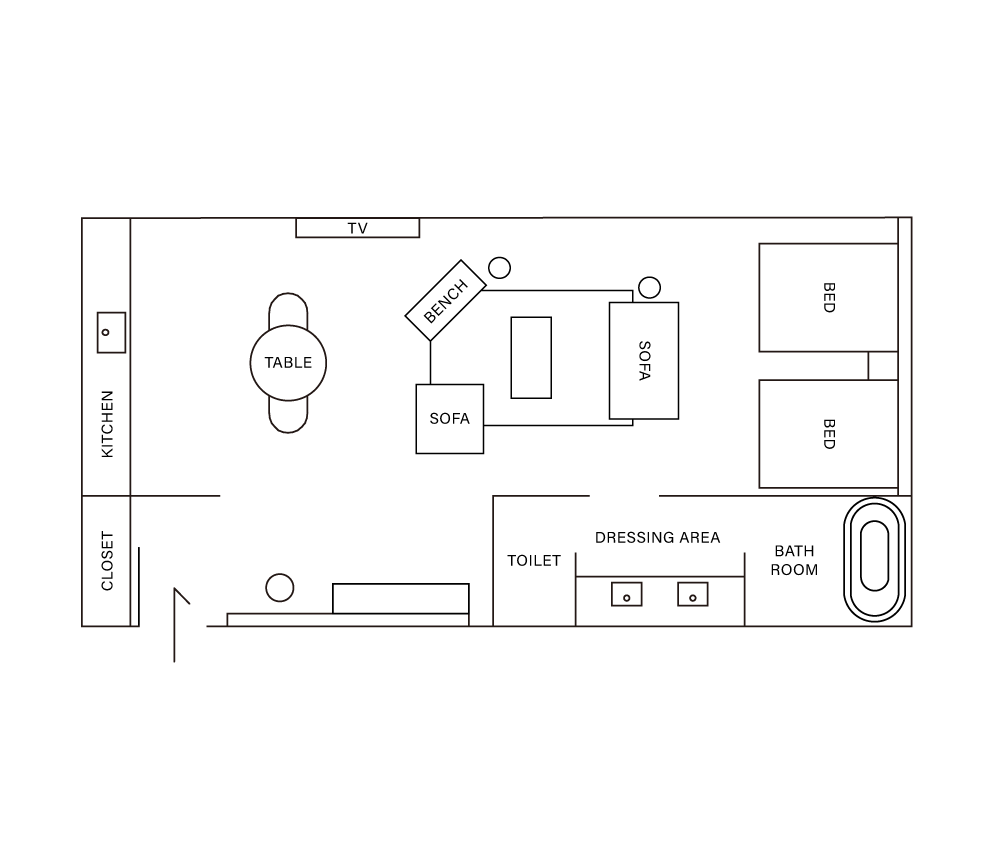
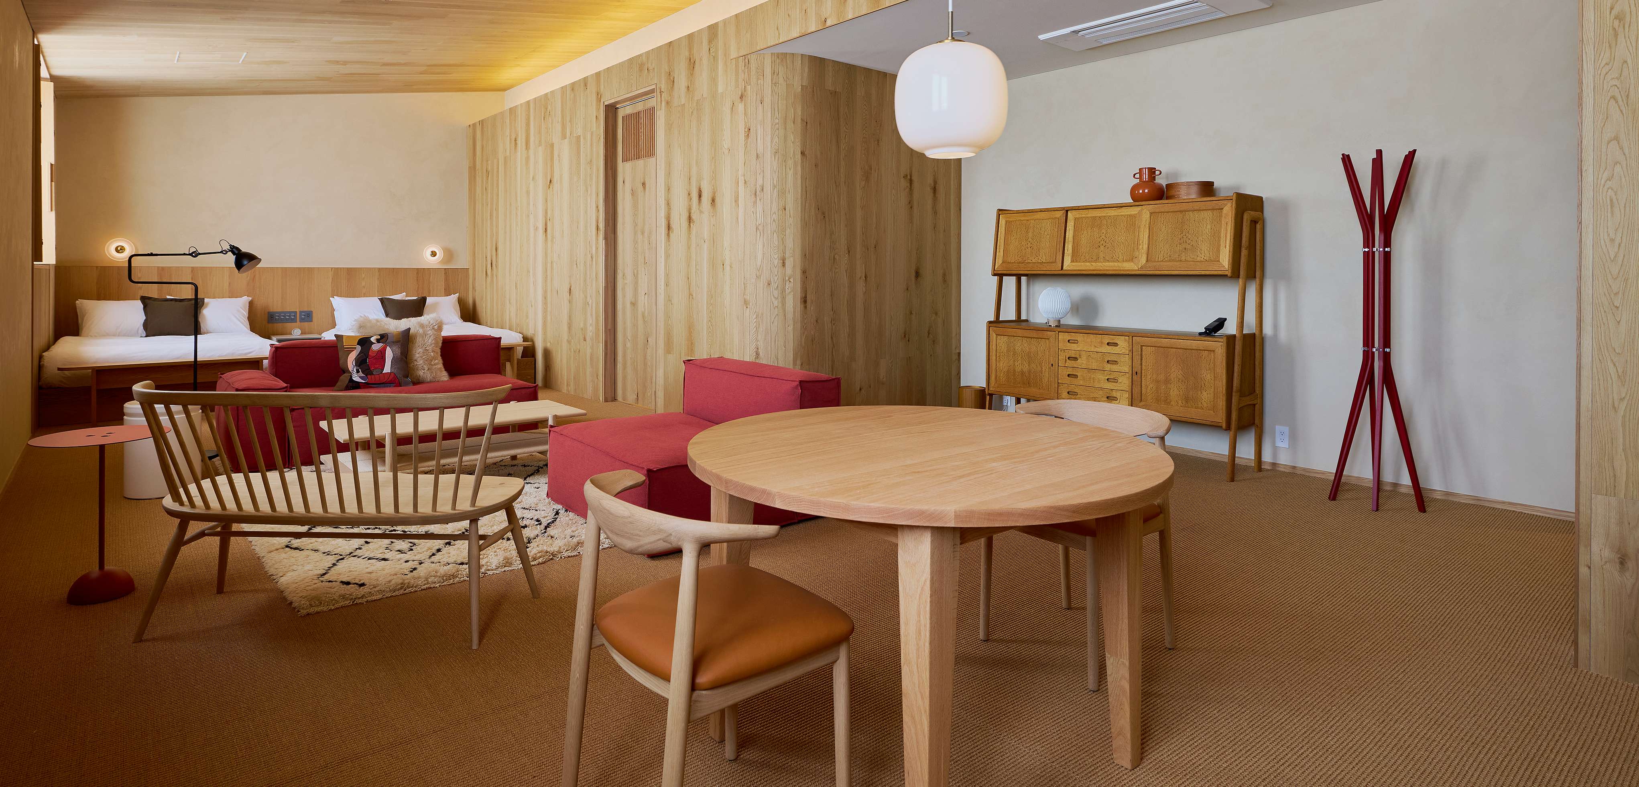
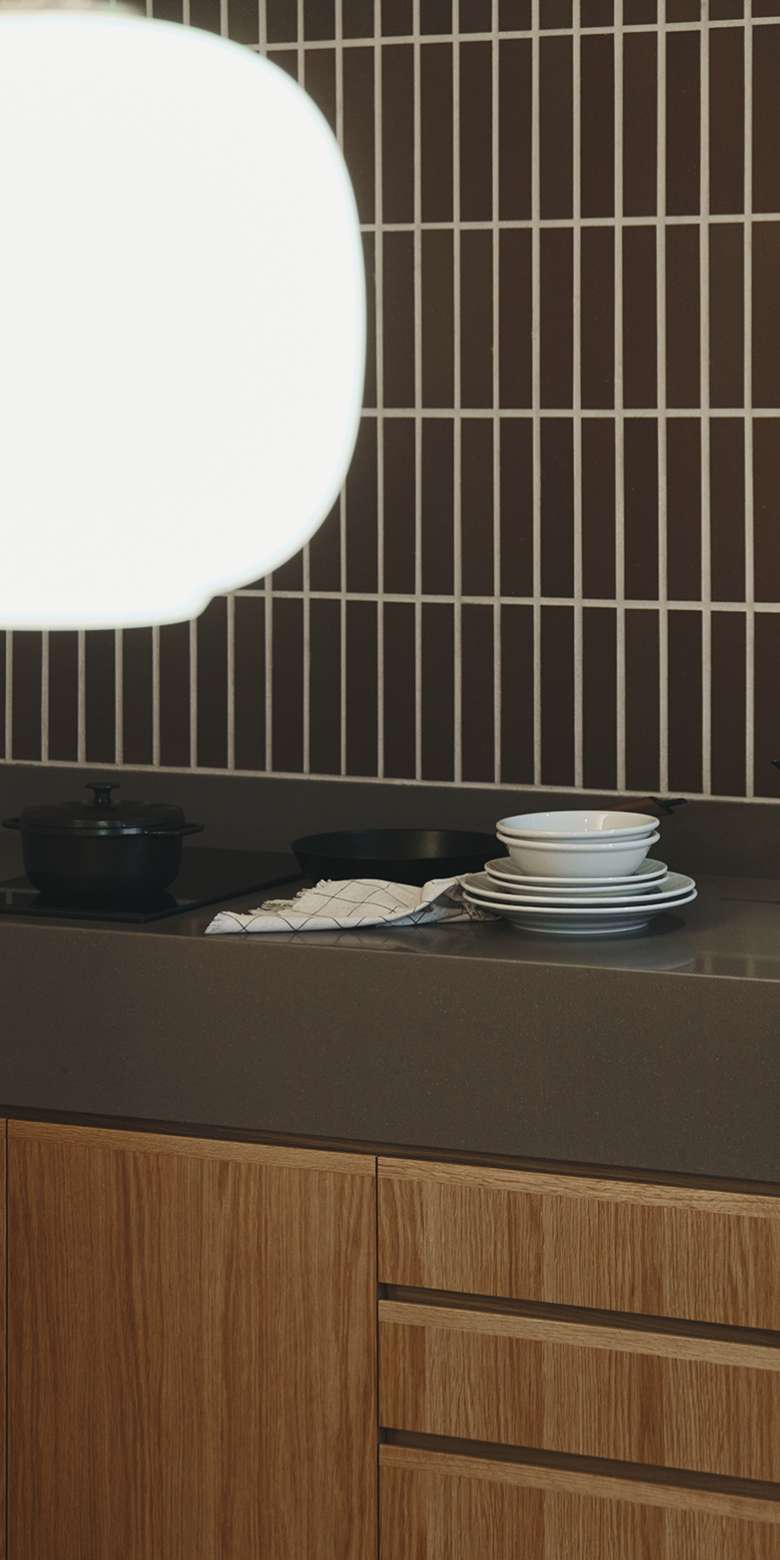
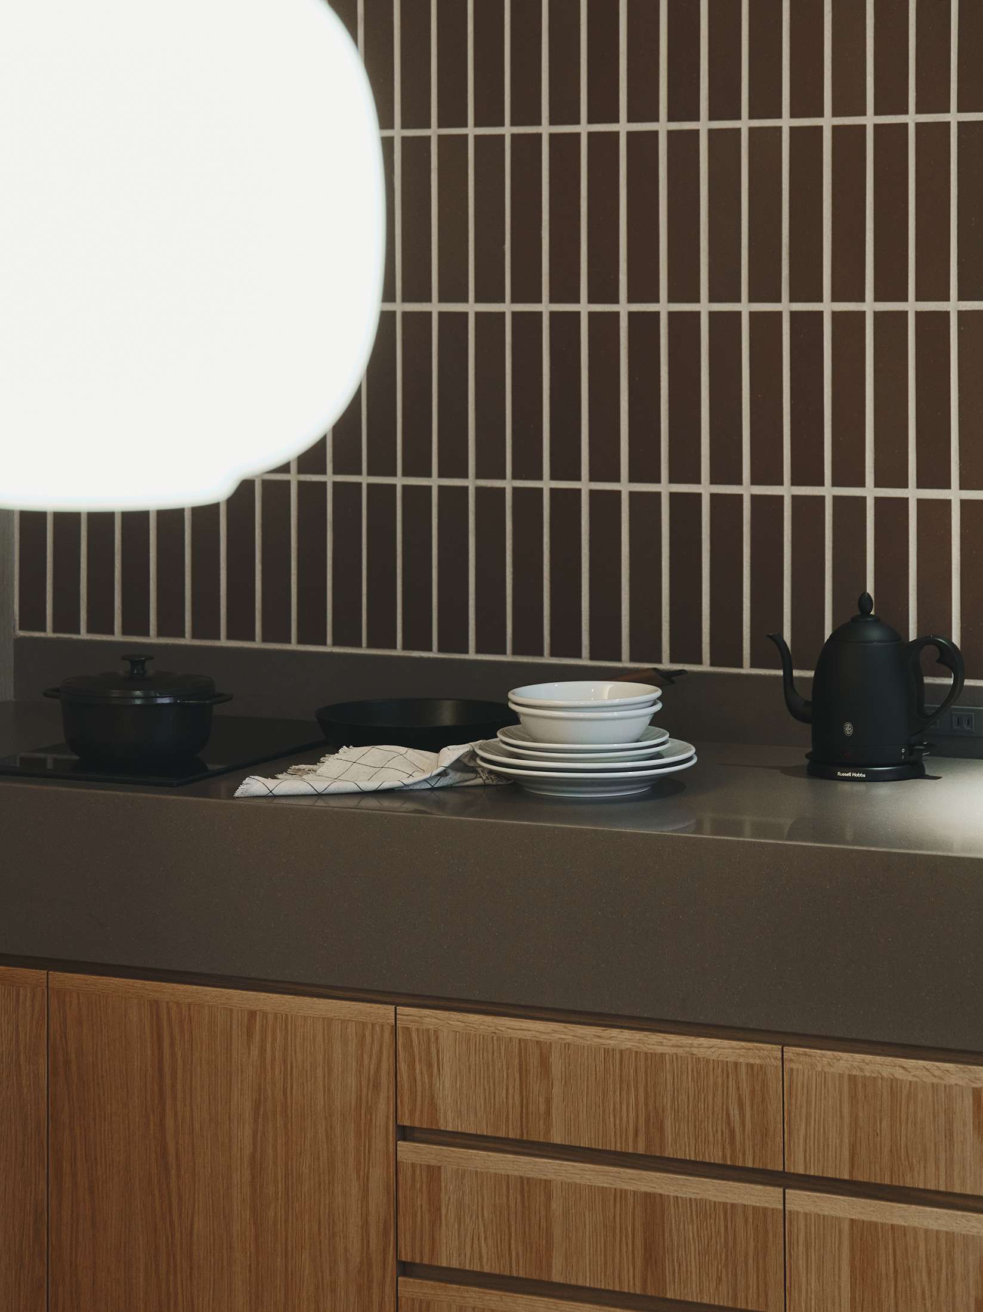
A spacious 75㎡ guest room featuring a kitchen and dining area.
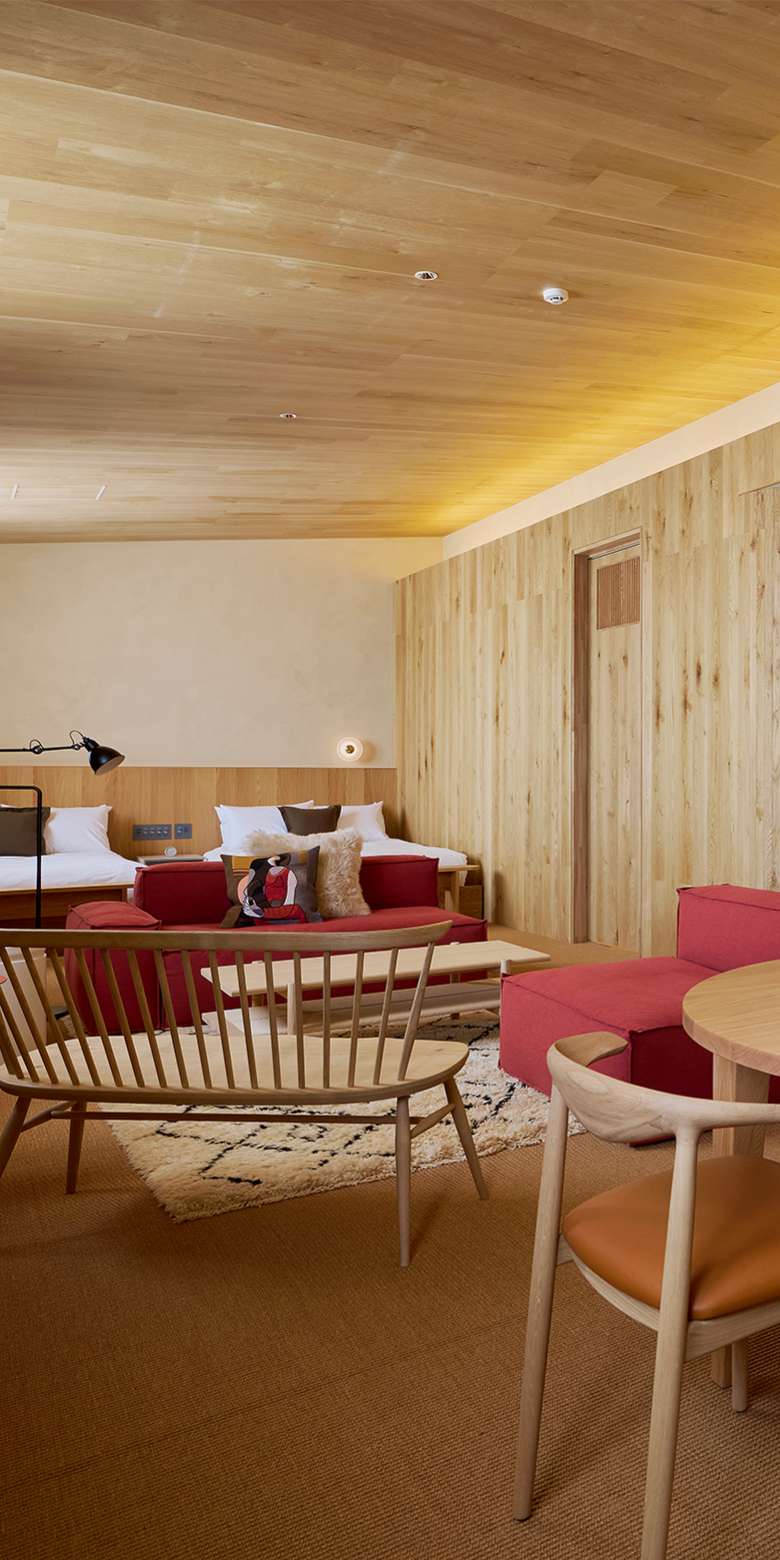
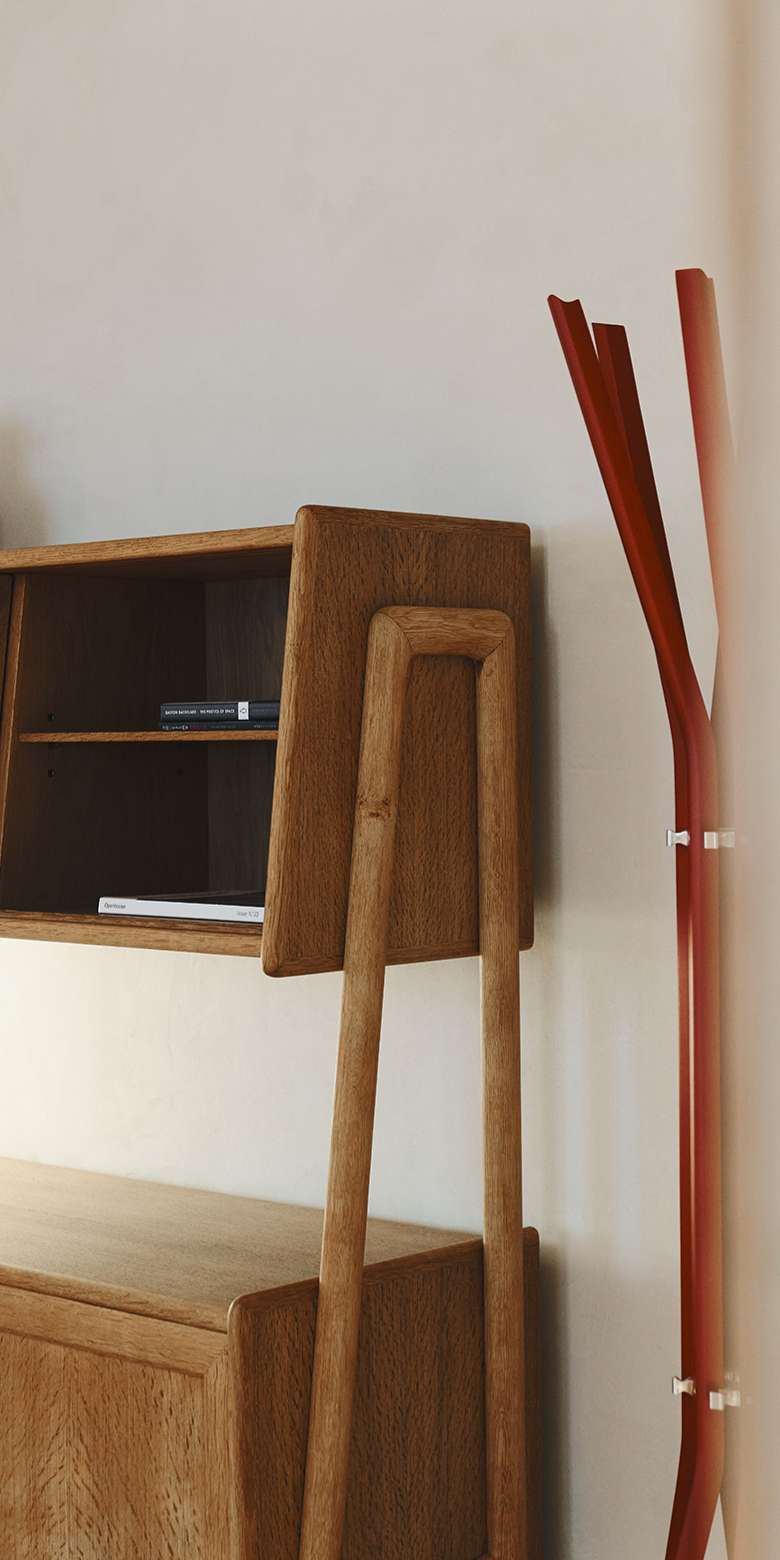
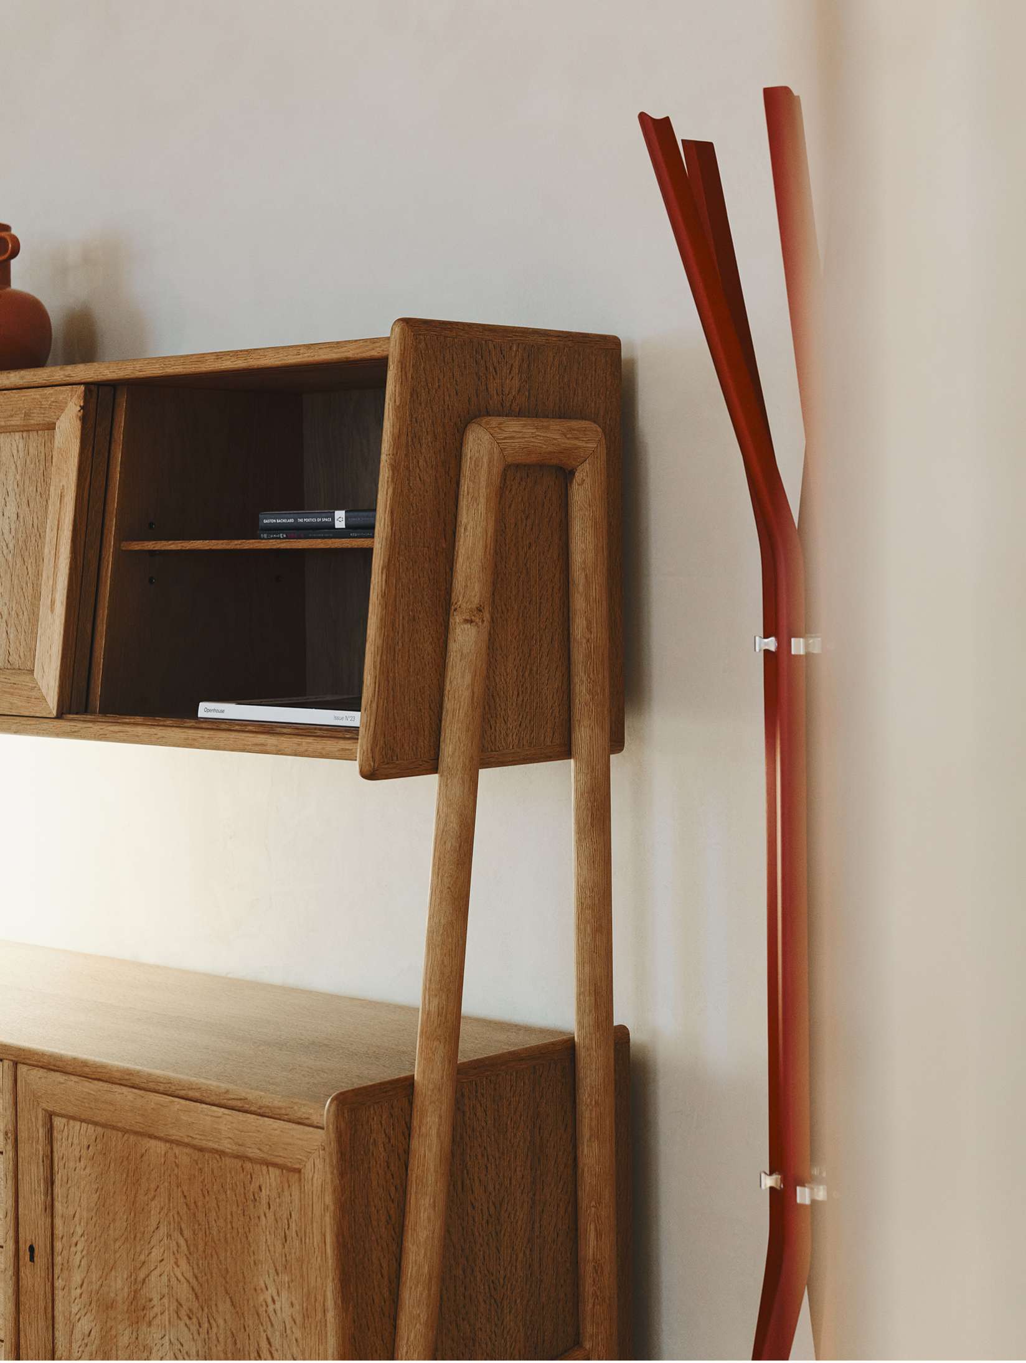
Nordic vintage furnishings and an Ercol loveseat come together in harmony, creating a comfortable living space designed to enrich everyday life.
Bathed in the gentle natural light that streams through the windows, enjoy each moment at your own pace.

Room Size
75.20㎡
Occupancy
2-4 Adults
Beds
2 Double Beds /
Up to 2 Extra Single Beds Available
Bathroom
Bathroom with Bathtub (Separate Toilet)
Amenities
Kitchen
Floor Plan Image

Other Rooms

Guest Rooms Image

101

Approx. 52 m² / Two Semi-Double Beds
Guest Rooms Image

102

Approx. 52 m² / Two Semi-Double Beds
Guest Rooms Image

103

Approx. 52 m² / Two Semi-Double Beds
Guest Rooms Image

105

Approx. 75 m² / Two Queen Beds / Kitchen
Guest Rooms Image

106

Approx. 51 m² / Two Semi-Double Beds
Guest Rooms Image

107

Approx. 51 m² / Two Semi-Double Beds
Guest Rooms Image

108

Approx. 51 m² / Two Semi-Double Beds
Guest Rooms Image

110

Approx. 75 m² / Two Double Beds / Kitchen